September 26, 2024
What Are The Different Types Of Kitchen Layouts?
Deciding on a kitchen layout is an essential part of planning your new kitchen. The layout that you decide on will depend on factors such as the shape and size of your kitchen space, your preferences, and the budget you have available. In this article we will cover all of the different types of kitchen layouts, and each of their advantages and disadvantages. We will also discuss all of the factors that should be considered before you make your final decision.
Types Of Kitchen Layouts
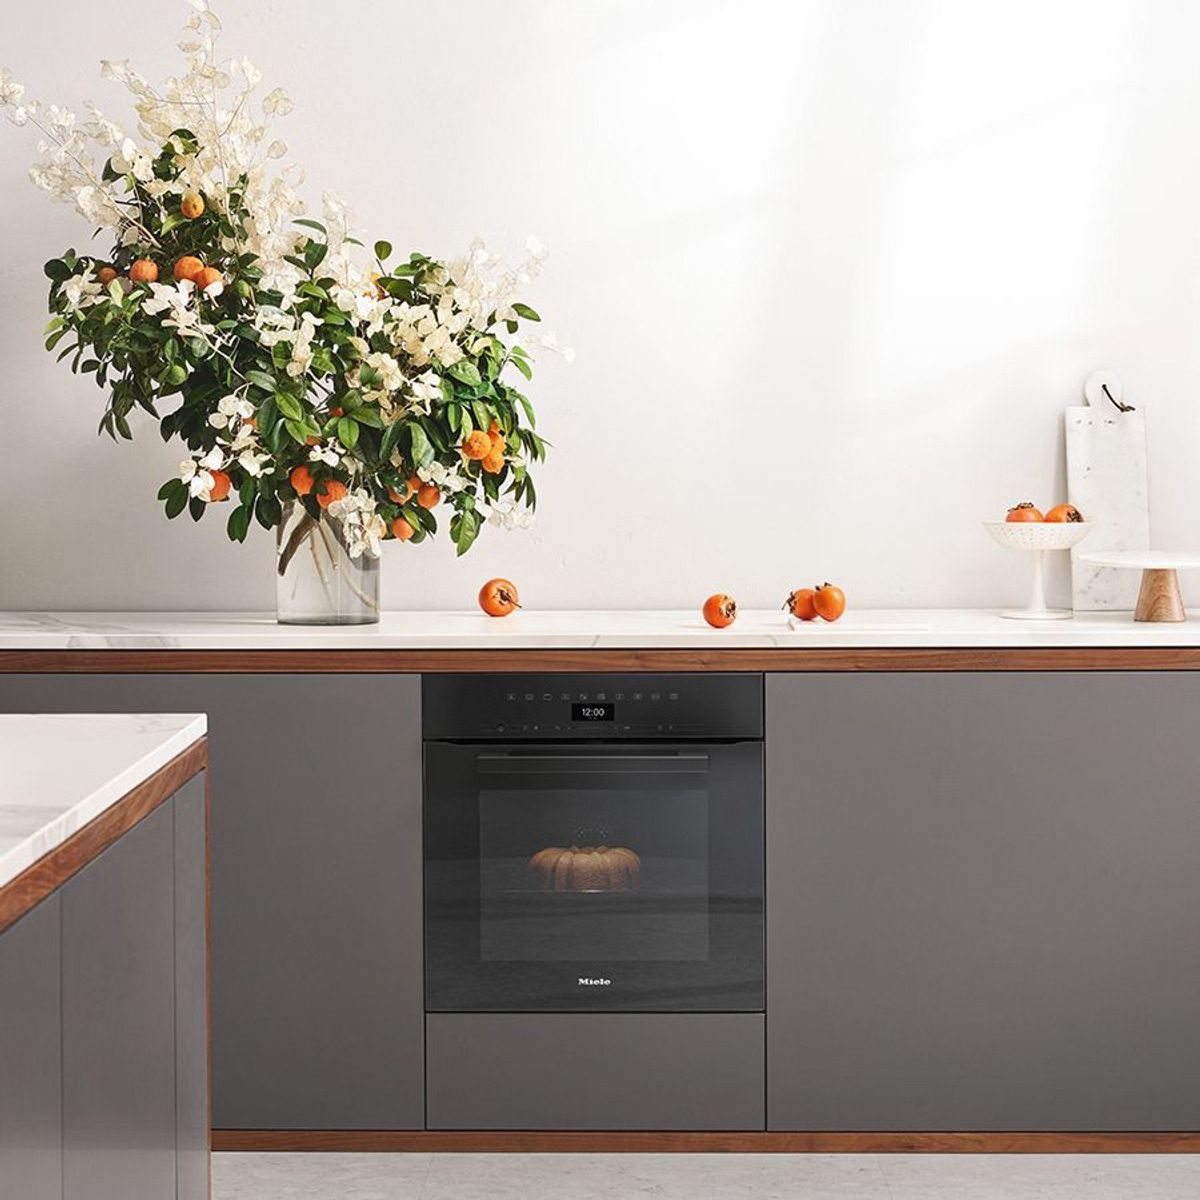
A one-wall kitchen is a layout in which all of the appliances and cabinets are arranged in one simple line. It is the smallest type of kitchen layout, making it ideal for small spaces. They can still work for larger spaces as well, providing you with a spacious area.
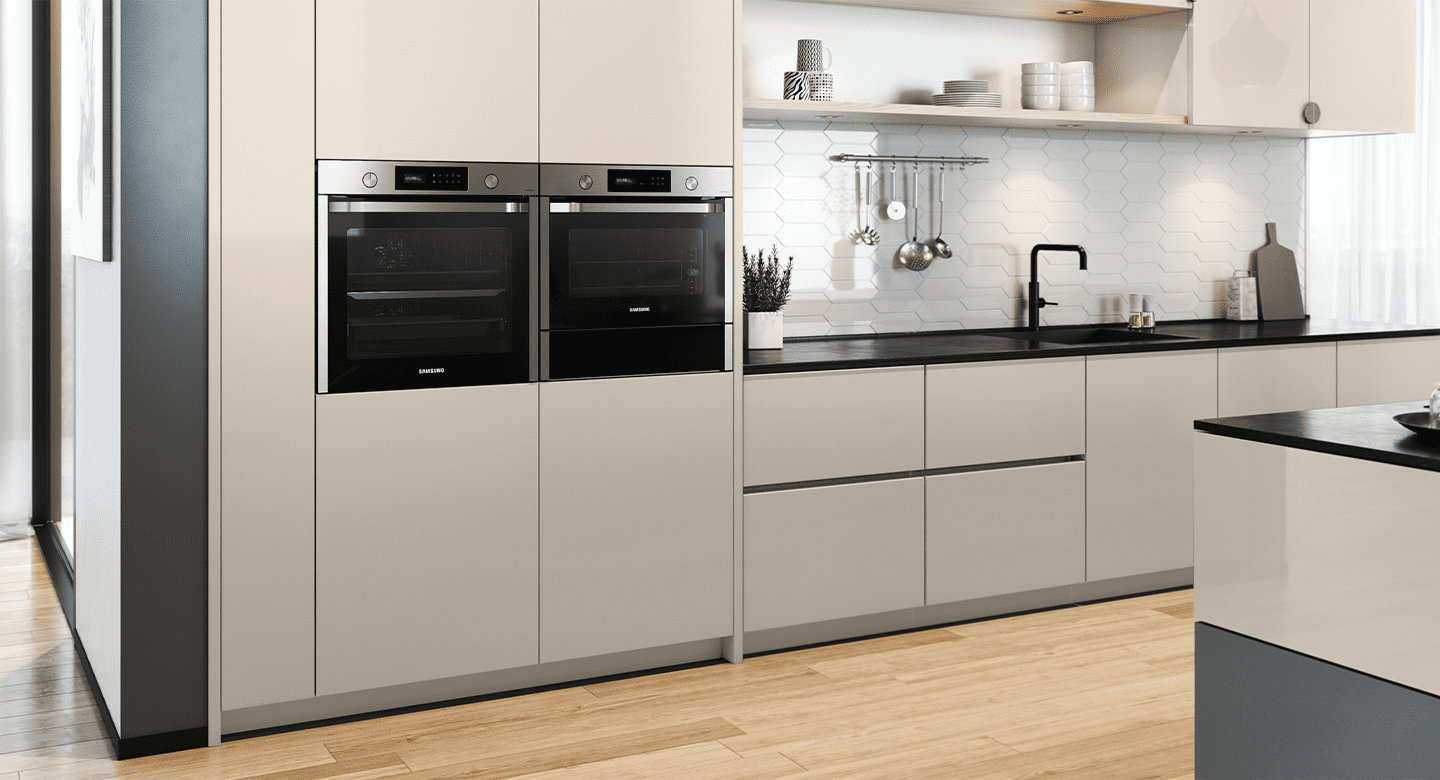
A galley kitchen has cabinets and appliances on two opposite sides, with an aisle in the centre. Some galley kitchens have a pass-through space, whereas others have a dead end. Galley kitchens work great for those with small or narrow spaces, however they can work for larger areas too.
An L-shaped kitchen is a kitchen layout in the shape of an L. Kitchen appliances and cabinets in an L- shaped kitchen are arranged on two adjacent walls. This is a popular kitchen layout choice, with its shape being equally suited for both large and small kitchens.
A U-shaped kitchen looks like the letter U. With this kitchen layout, the kitchen appliances and cabinets are positioned across three adjacent walls. This layout is great for maximising both storage and countertop space.
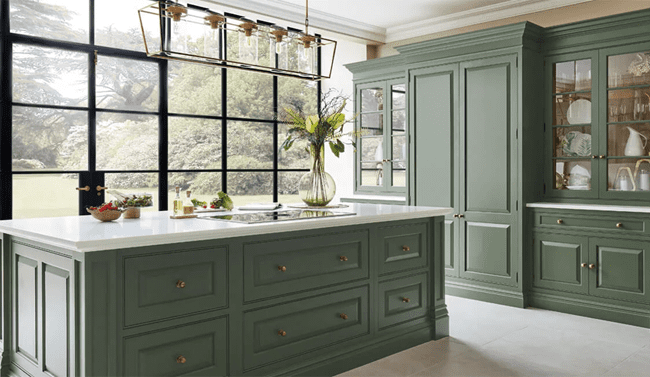
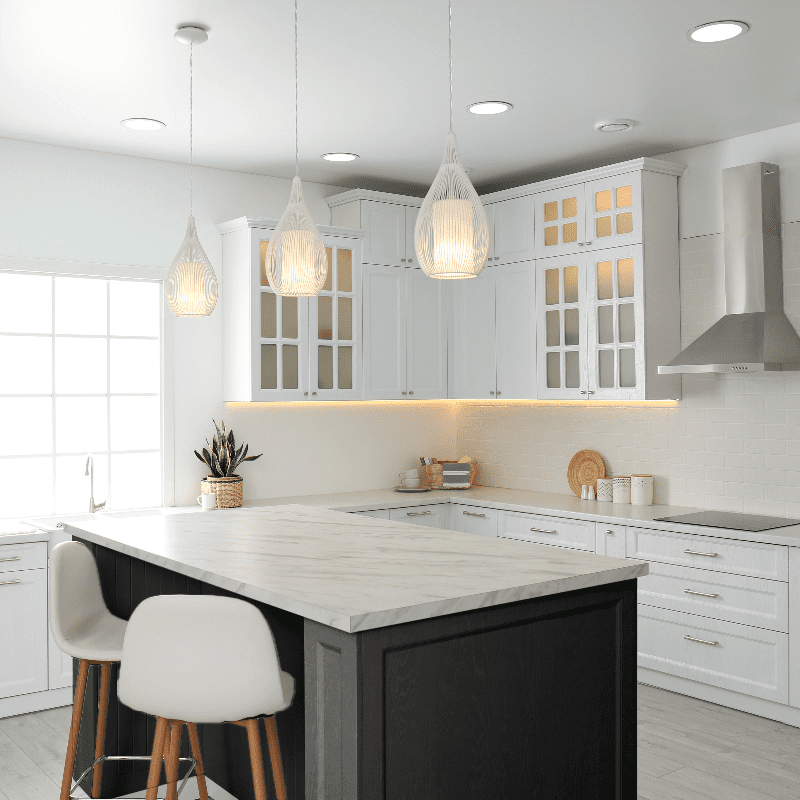
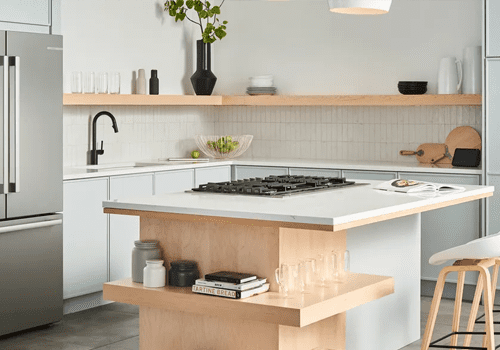
An island kitchen is simply a kitchen that has an island. A kitchen island is a freestanding cabinet or countertop that can be accessed from all sides. An island can be used for cooking, preparation, or dining. Therefore, it provides your kitchen with additional workspace and storage space.
It is possible to combine other kitchen layouts with a kitchen island, depending on the space available.
A G-shaped kitchen layout looks like the letter G. It has four sides of cabinets, with the fourth side usually being a peninsula. A peninsula is similar to an island, but one of the sides is attached to a wall or cabinet. Not all G-shaped kitchens have a peninsula though. Sometimes all 4 sides have cabinets that are against a wall. This will depend on the shape and size of your kitchen space.
Size & Shape Of The Room
The size and shape of your room is the most crucial factor to consider when deciding on a kitchen layout. For example, if you have a small and/or narrow kitchen space, you’re likely not going to have the space for an island or peninsula. Kitchens with limited wall space, sloping ceilings, or with tricky features will also limit your options.
It is therefore important to carefully plan your kitchen space before making any permanent decisions. Experienced kitchen designers and kitchen designing software are extremely helpful at this stage.
If you want to include an island in your kitchen, ensure you have the appropriate space. As a rule of thumb, you should allow a gap between 900-1,100+mm between your cabinets and island. This will give you ample space to open doors and drawers, and move past others.
The Kitchen Triangle
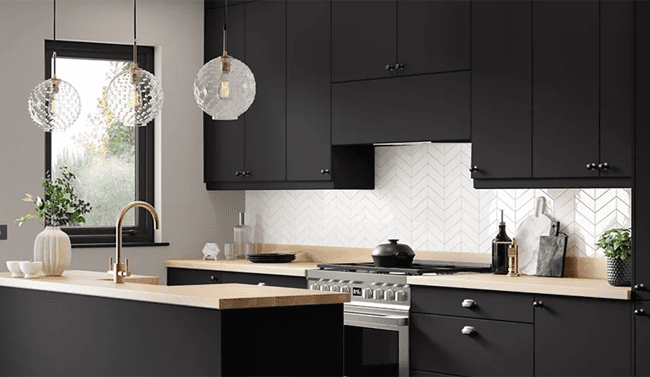
The kitchen triangle is the space created between the sink, stove, and refrigerator. These appliances are used most often, and so should have a clear access and be unobstructed.
It’s also ideal to keep these items fairly close to each other. You want to aim for a short walking distance between each appliance, without them being on top of each other.
Not all kitchen layouts will easily accommodate the kitchen triangle though. And even if your kitchen layout can accommodate it, you shouldn’t feel obligated to stick to it. The creation of working zones are also an excellent choice when designing your kitchen.
The idea of working zones is creating areas with specific purposes so that your kitchen functions efficiently.
Number of People Using the Kitchen
The number of people you expect to be in your kitchen is also an important factor to consider. You want your kitchen to have an ideal flow, so that people aren’t getting in each other’s way. Designing working zones can effectively do this, however there are other things to consider.
Keeping children and guests away from dangerous areas in your kitchen is important. Therefore, we’d recommend placing your refrigerator close to the entrance of your kitchen. This will mean that they are able to access drinks or snacks without getting in your way, or needing to pass a hot stove or oven.
Another thing to consider is the path to the garden, or other pathways through the kitchen. Sometimes you need to pass through the kitchen to get to another area of your home. In these instances, a clear path should be created to lesson cooking obstructions as others pass through.
Style & Design Preferences
Your style and design preferences should ultimately determine the kitchen layout you decide on. For example, a U-shaped kitchen layout may be the most space efficient choice for your kitchen, but you may prefer the style of an L-shaped kitchen. In this case, you should go for what you’d prefer. Your kitchen layout should reflect your preferences and lifestyle.
Budget
Of course, your budget is key when designing a kitchen. Naturally, the more countertop and cabinet space you have, the more expensive your kitchen will be. We’d recommend calculating your maximum budget, and deciding on essential elements to your kitchen first. These essentials should be: cabinets, countertops, floors, lighting, and appliances.
Galley Kitchen Pros and Cons
Efficient Use Of Space
In a galley kitchen, everything you need for prepping and cooking a meal is usually within reach. This means it’s an ideal layout for creating a workflow. Galley kitchens can also have entrances on either side, increasing the ease of access.
Flexible Design
A galley kitchen can be designed to be open concept or closed concept. This will depend on the size and design of your home though.
Plenty of Work Space
2 people can easily work together in a galley kitchen due to having two walls of countertop space. It can also make working easier for one person, with them being able to easily move from one counter to the next.
Often Narrow
Galley kitchens are often narrow. Although this makes it a great fit for a smaller kitchen, it can also mean there is less space for movement. Additionally, lighting a narrow space can be difficult. This is especially true if your galley kitchen has a closed design.
Limited Space for Multiple People
A galley kitchen will struggle to accommodate more than 2 people. This is because the narrow space does not allow for a lot of movement. A galley kitchen can therefore be less ideal for families or hosting guests. This problem can be solved by having an open concept kitchen though.
Limited Storage
If you have a larger family, or simply need lots of kitchen storage, a galley kitchen may not provide you with it. Furthermore, depending on the layout of your home, it can be difficult to expand a galley kitchen to allow for more storage.
U-Shaped Kitchen Pros and Cons
Lots of Counter Space
U-shaped kitchens come with lots of counter space. This means that you are able to create multiple working zones. If your kitchen is quite wide, it also means that you can accommodate multiple people in the kitchen.
Create Separation
If you have an open plan home, a U-shaped kitchen gives you the opportunity to create a separation for your kitchen. This is ideal for those who prefer a closed-in cooking space.
Ample Storage
Because U-shaped kitchens take advantage of three walls, there are more opportunities for storage. Plus, if your kitchen is large enough, you may have space for a kitchen island. This will allow for even more storage, counter space, and seating.
Increased Crowding
When installing a U-shaped kitchen into a narrow kitchen, the open area may feel cramped. This is particularly true when there are multiple people in the kitchen. To best present this, the design should aim to keep the open area as wide as possible.
Corner Cabinets
As with an L-shaped kitchen, U-shaped layouts will also involve corner cabinets. It can be difficult to access things stored in a corner cabinet. However, there are ways that make this easier.
Potential for Traffic Jams
Finally, traffic jams can often occur in U-shaped kitchens. If you have a wide kitchen this is less of a problem though. Narrow kitchen spaces can hinder the flow of people when multiple people are attempting to move in and out of the area.
Peninsula/G-Shaped Kitchen Pros and Cons
More Space
A fourth section of cabinet space that a G-shaped kitchen provides you with means more space. This space can be used for prepping, storage, or even dining.
Ideal for Narrow Kitchens
It is difficult, or even impossible, to install an island into a narrow kitchen. However, a small peninsula can give the same benefits without taking up too much space.
Provides Separation
If you have an open plan home, a G-shaped kitchen can act as a separator. This helps you to create a more defined kitchen area.
Potential for Traffic Jams
Because G-shaped kitchens have four working sides, this means that there is often only one entrance into the space. Because of this, traffic jams can be created as multiple people try to move in and out. Designing a wide entry can help to manage the flow of people.
Corner Cabinets
Once again, this kitchen layout will have corner cabinets. These can be difficult to access. However, taking this into consideration during design can help. Solutions such a turnstiles can make these easier.
Workflow Disruption
Peninsula’s, if placed poorly, can disrupt the workflow in the kitchen. If you have a larger kitchen space that can incorporate an island, this may be better than installing a peninsula. This is because you can create a natural flow all the way around it.
Product Deals by Category
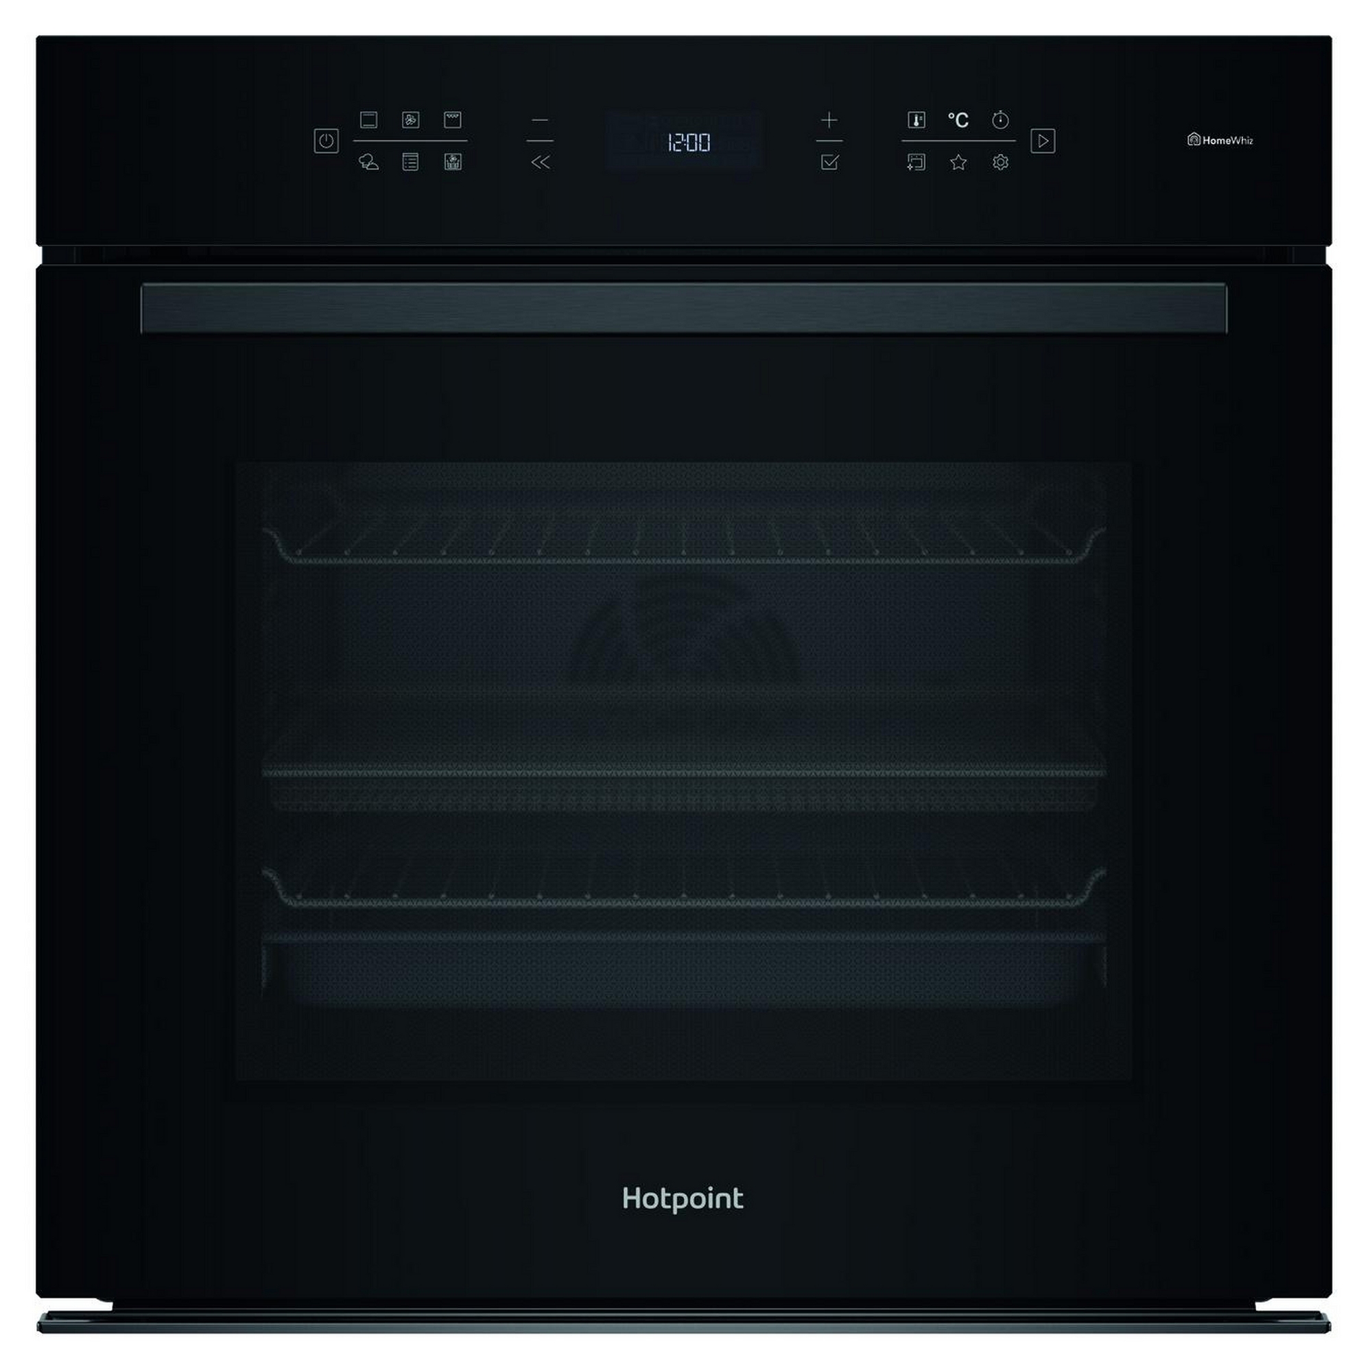



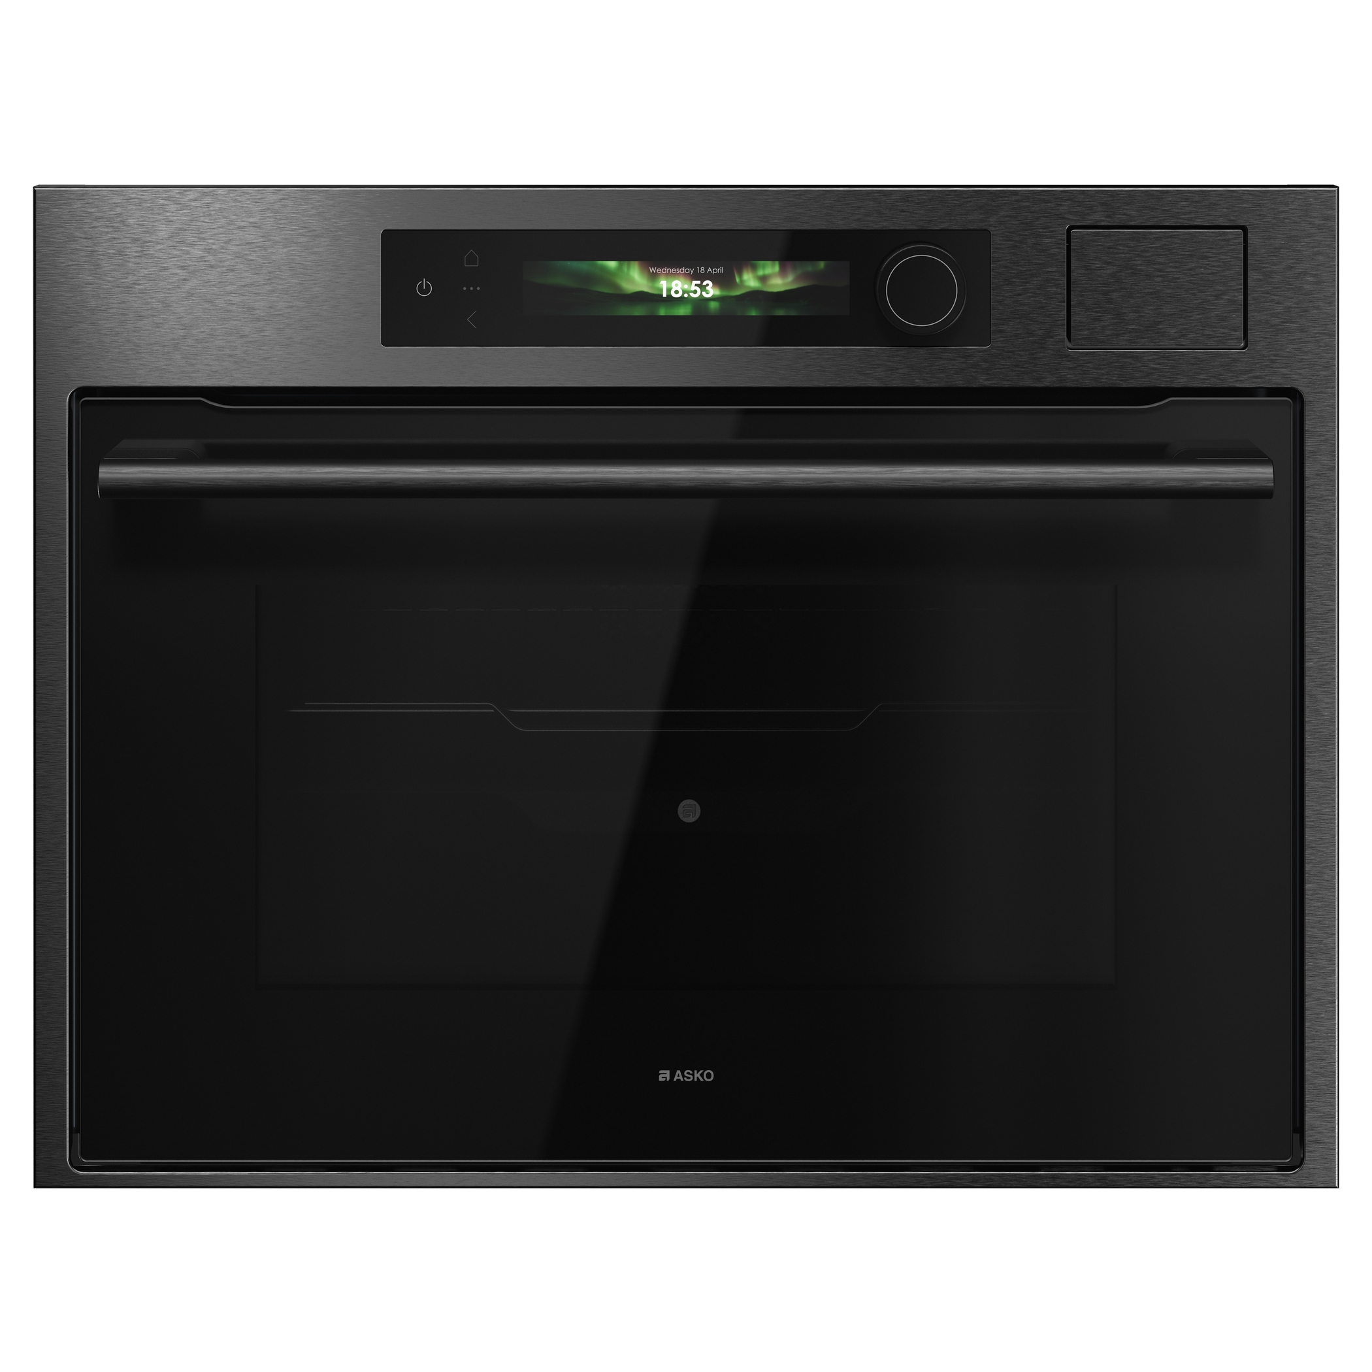

Asko Series 6 45cm Built-in Compact Oven with steam OCS64BSH - Black Steel
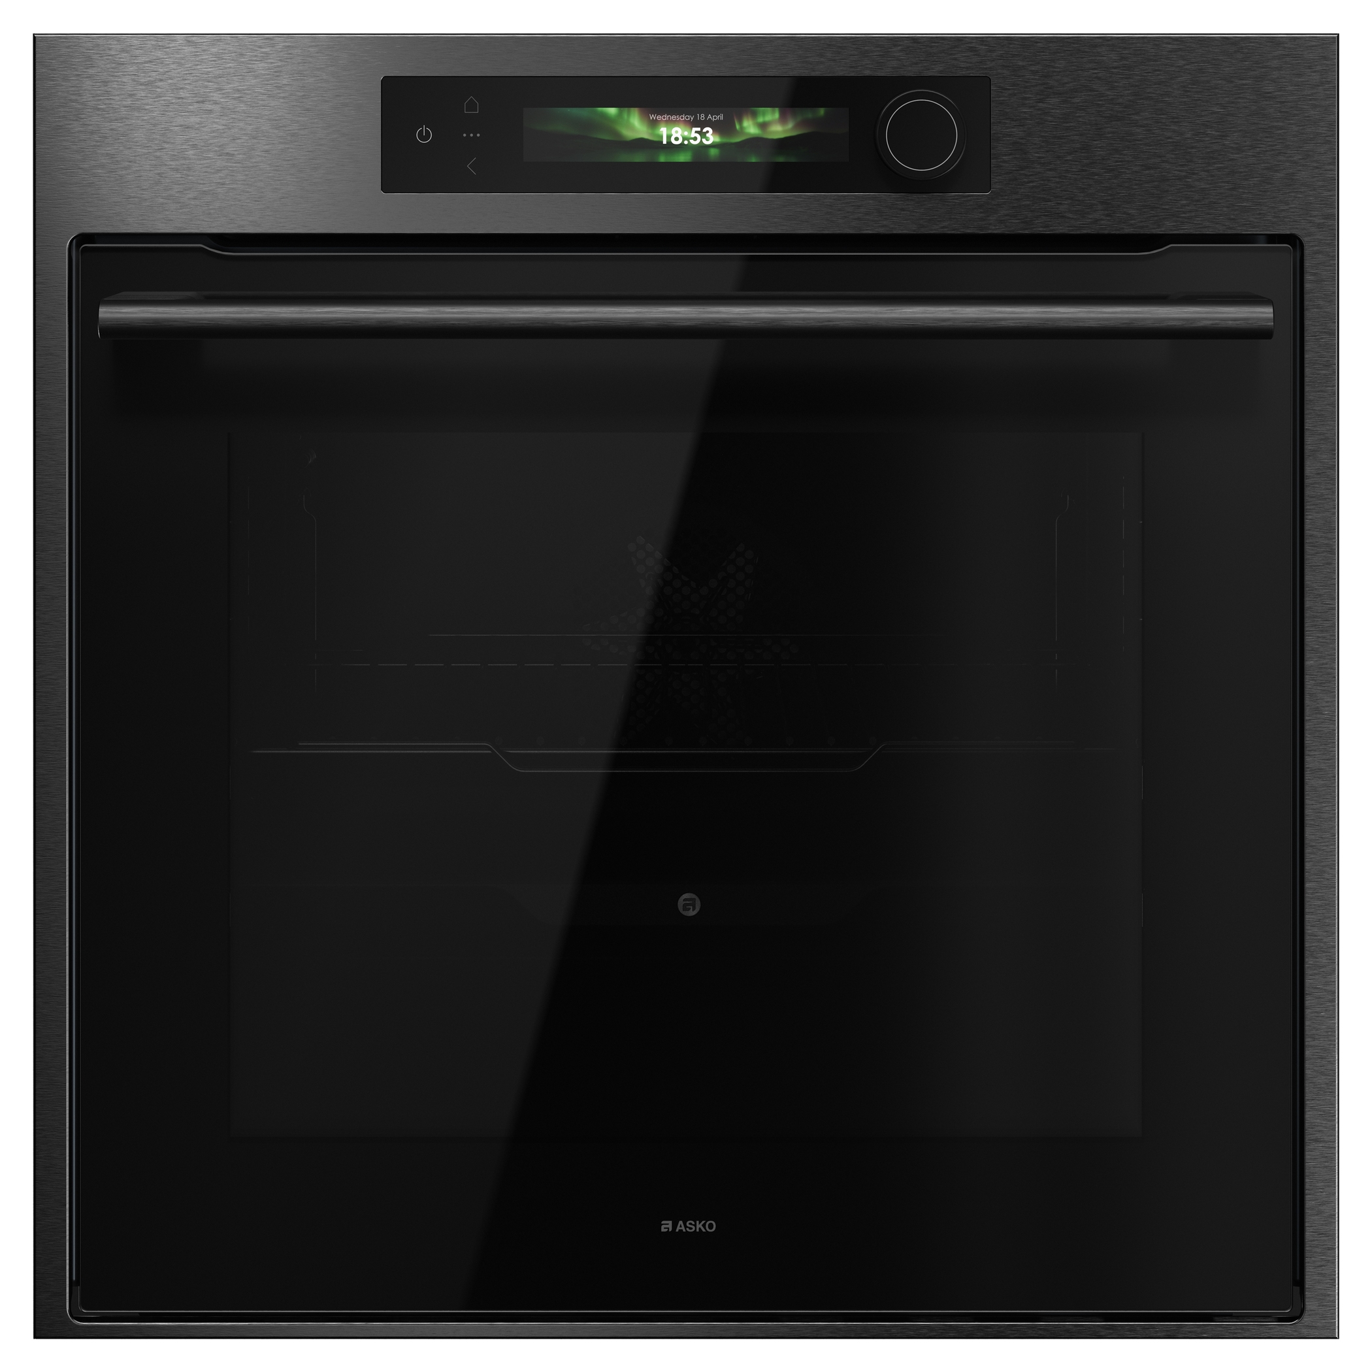
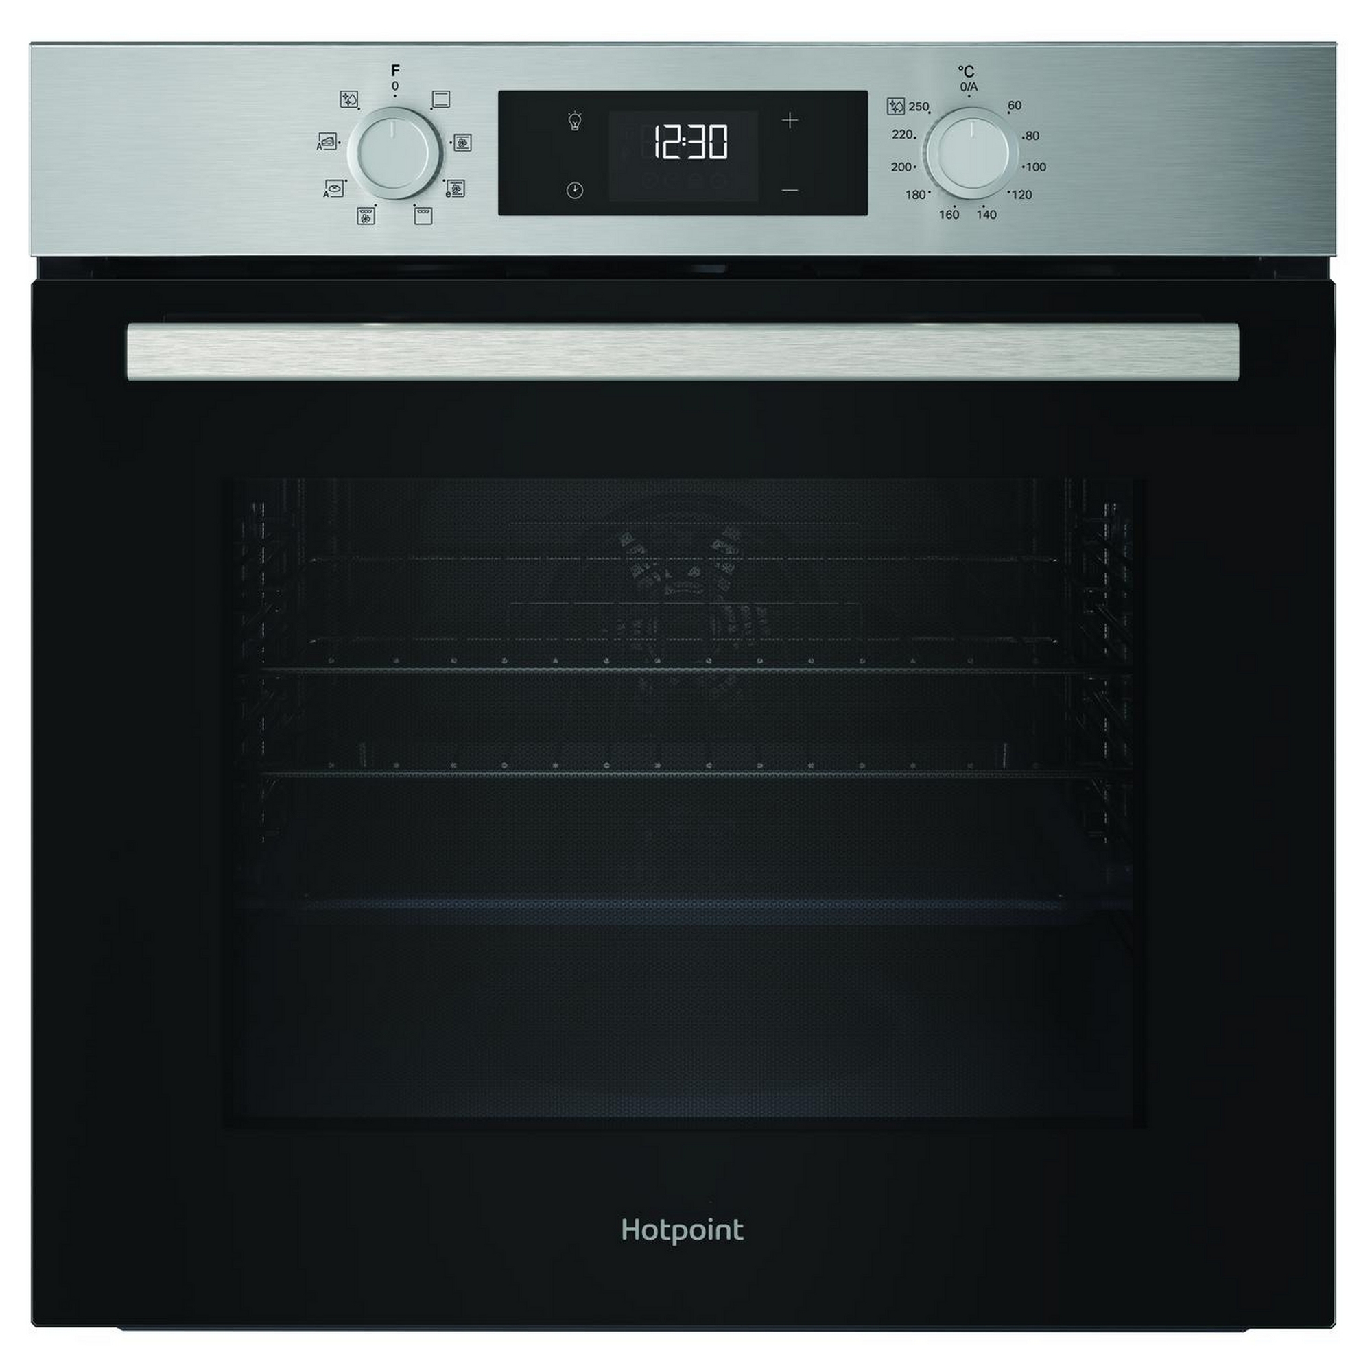
Asko Series 6 Pyrolytic Multifunction Single Oven OTP66BSH - Black Steel

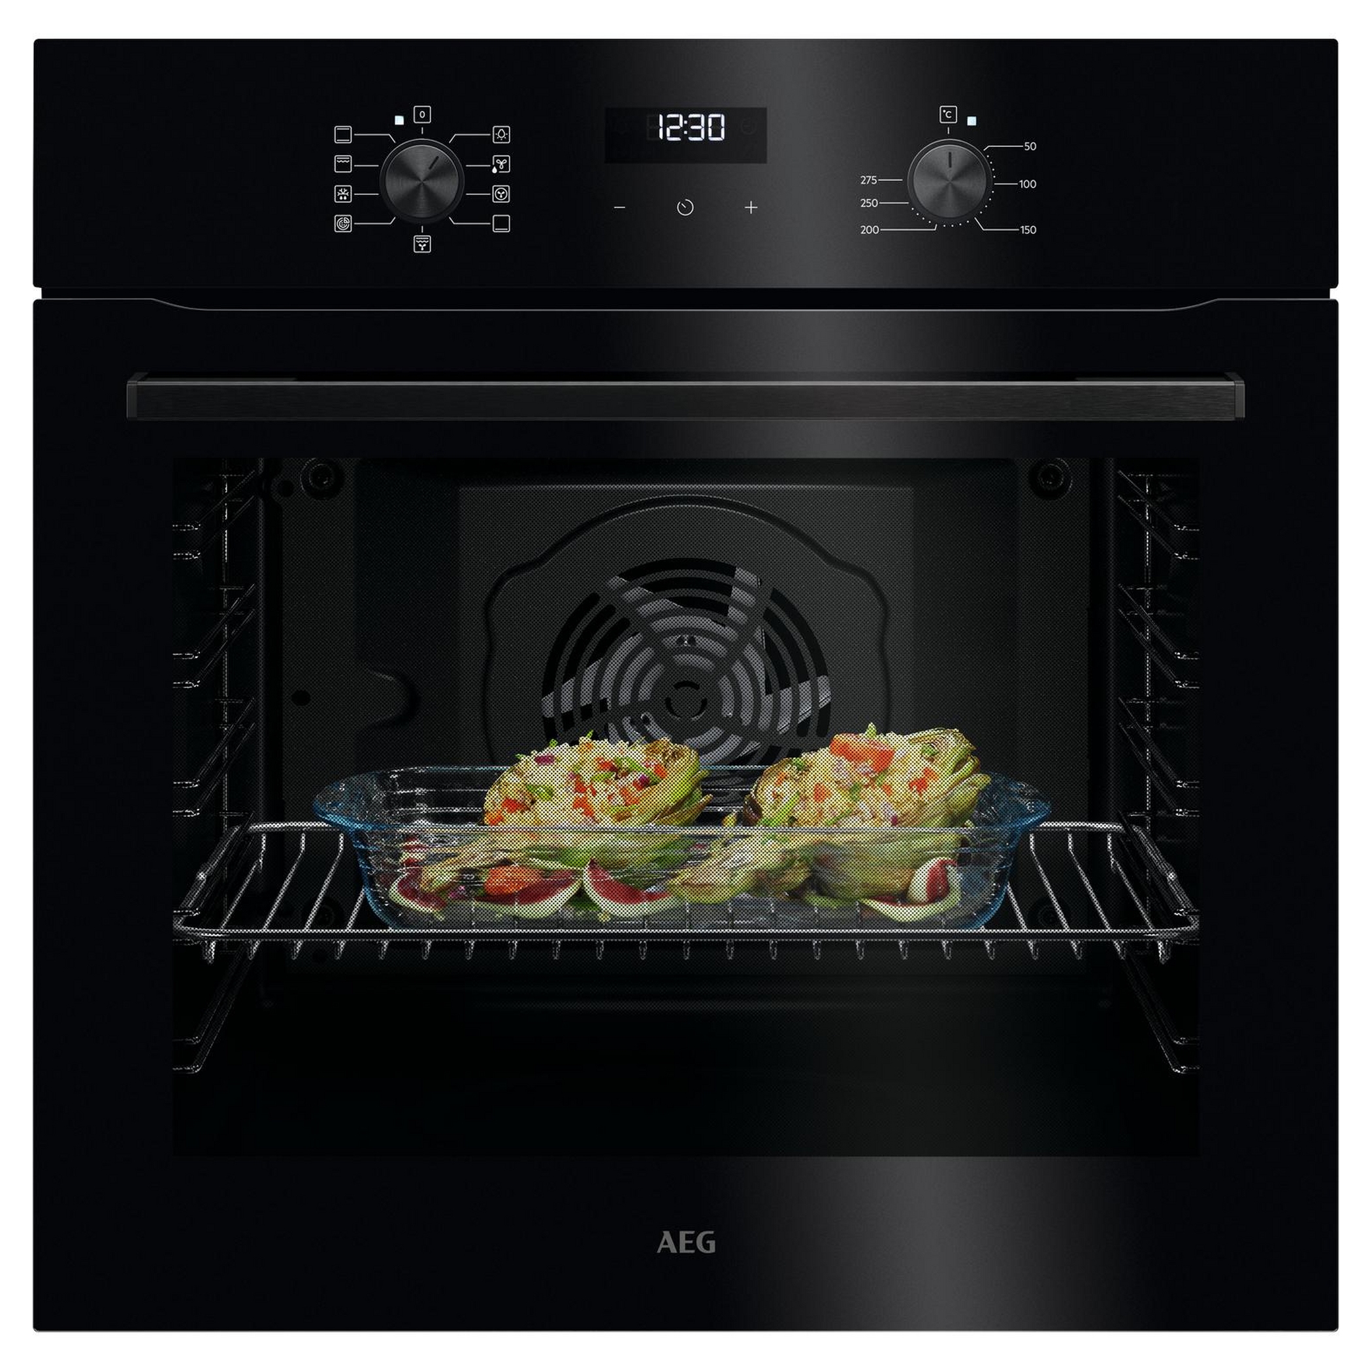

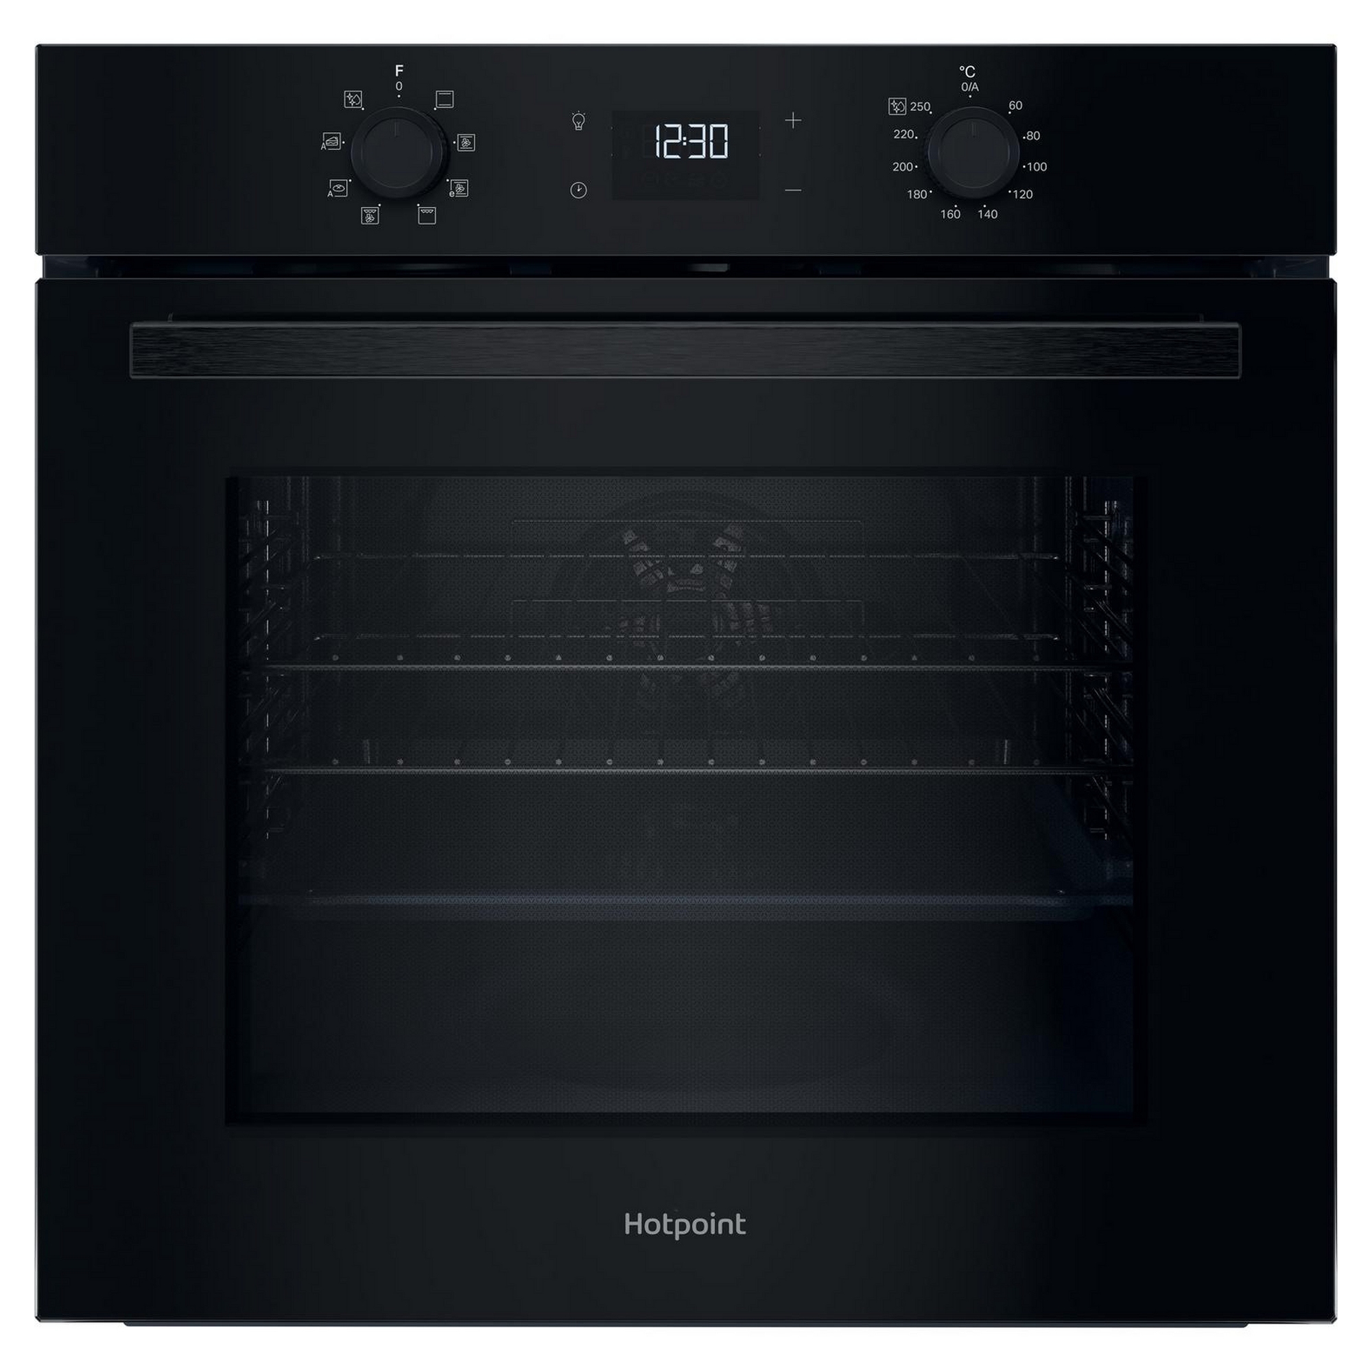
AEG Series 5000 60cm Built In Electric Single Oven OU5AB20XK - Black
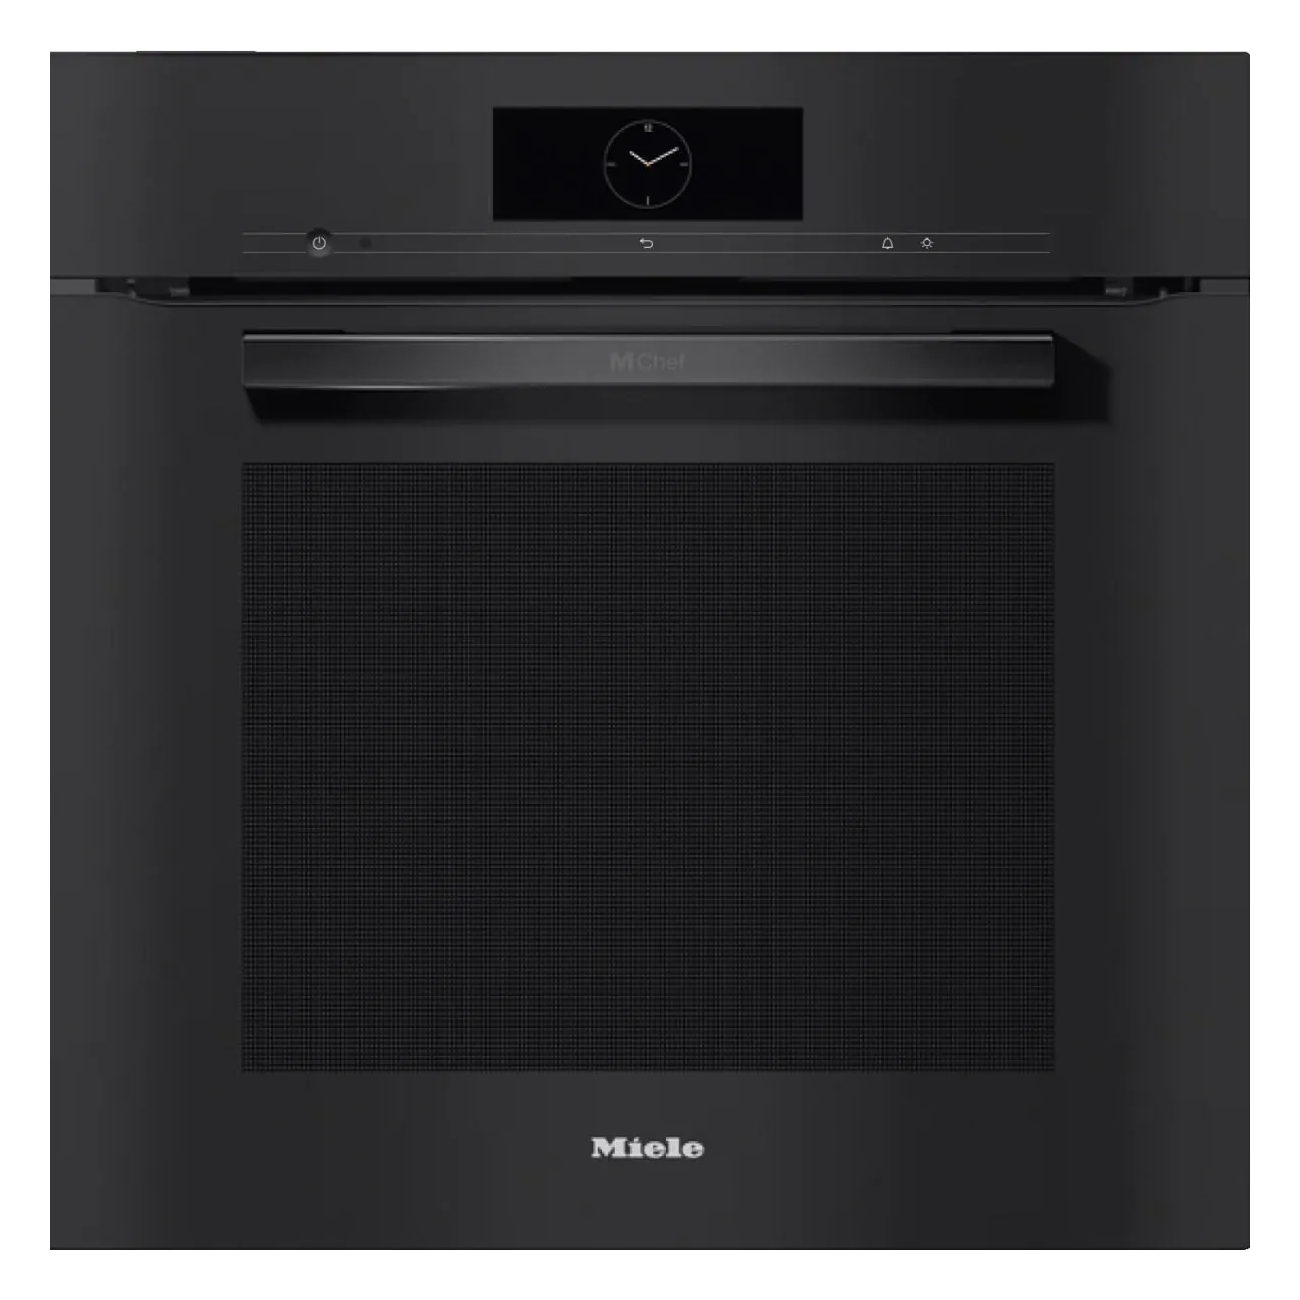

Miele VitroLine Dialog M-Touch Pyrolyitc Single Oven DO7860OBBL - BLACK